
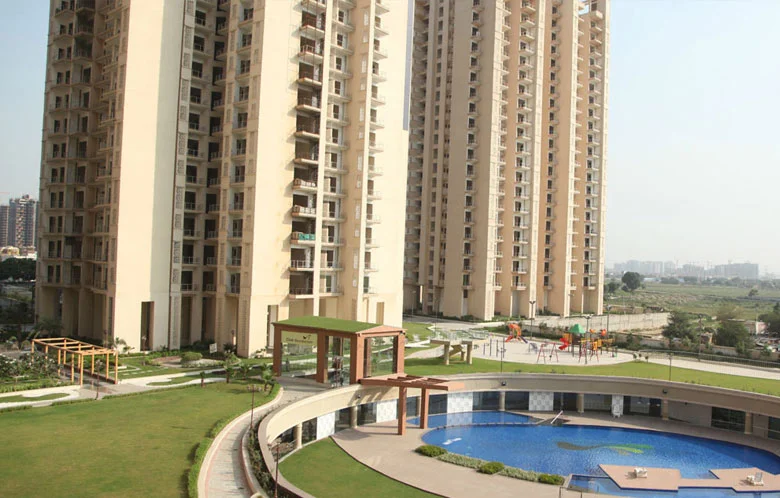
Best Residential Projects with Servant Room in Greater Noida West
🤖 AI Summary
Greater Noida West has several premium residential projects with larger 3 and 4 BHK homes. Buyers specifically seeking servant-room accommodation should verify the exact unit configuration and floor plan. ATS Destinaire is a notable option because its published specifications include 3 BHK + Servant and 4 BHK + Servant residences. Buyers should also check room size, ventilation, attached bathroom, privacy, service access, carpet area and total purchase cost before booking.
⚡ Quick Answer
ATS Destinaire is a key option for servant-room homes in Greater Noida West, with published 3 BHK + Servant and 4 BHK + Servant configurations.
Best Residential Projects with Servant Room in Greater Noida West
A Practical Blueprint for Large Families: Evaluating 3 & 4 BHK Layouts, Staff Accommodation, Privacy, and Service Circulation
For large families and premium homebuyers, a servant room is an essential component of a functional, well-organized household. Unlike standard multi-bedroom apartments, a residence with dedicated domestic staff accommodation provides necessary privacy and convenience for families employing full-time domestic help, drivers, elderly caregivers, or live-in staff.
Greater Noida West (Noida Extension) has matured with several upscale residential developments offering expansive 3 and 4 BHK configurations. However, not every large-format apartment includes a servant room. Buyers must carefully examine unit floor plans, usable carpet area, attached washroom provisions, and service entryways before finalizing a booking.
In this 2026 guide, we explore the top residential developments in and around Greater Noida West that offer dedicated 3 BHK and 4 BHK homes with servant rooms, highlighting technical specifications and layout distinctions.
Important Notice: Servant-room availability, dedicated attached washrooms, and service entrances differ by specific tower and configuration. Always cross-check the official sanctioned unit floor plan and UP RERA filings rather than relying on generic project brochures.
Why Choose a Home with a Dedicated Servant Room?
A dedicated servant quarter offers critical architectural and lifestyle benefits for busy, multi-generational households:
Key Advantages for Modern Households:
- Complete Acoustic & Visual Privacy: Clear spatial demarcation between family living quarters and household service staff.
- Full-Time Support for Children & Seniors: Continuous on-site presence of trusted caregivers without compromising master bedroom privacy.
- Dedicated Utility Circulation: Direct access from the service area to the kitchen, utility balconies, and washing spaces.
- Higher Resale Liquidity: 3 & 4 BHK + Servant configurations consistently command higher demand and price premiums in the secondary market.
- Multi-Purpose Flexibility: Can double as a private home office, isolated study room, or luggage storage if live-in help is not required.
Servant Room vs. Utility Room: Know the Difference
Homebuyers often encounter misleading floor-plan labels. It is critical to differentiate between true accommodation spaces and utility corners:
1. Dedicated Servant Room
A habitable room with sufficient square footage (typically 50–80 sq. ft.), a dedicated window for natural ventilation, an attached private toilet, and often a separate service entryway.
2. Utility Balcony / Wash Area
A compact service space adjoining the kitchen intended solely for laundry, washing machines, dishwashing, or cleaning equipment storage—not habitable for staff accommodation.
3. Store / Powder / PD Room
Small enclosed alcoves (often without ventilation or attached plumbing) intended for household storage or quick day-guest use.
Top Projects with Servant Room in Greater Noida West
5 & 6. Mahagun Mywoods & Gaur City 2 (Sector 16C Resale Advantage)
For buyers evaluating ready-to-move options in established townships like Mahagun Mywoods and Gaur City 2, resale inventory offers the major advantage of physical inspection:
- Physical Room Inspection: Verify actual room square footage, ceiling height, and window placement firsthand.
- Plumbing & Ventilation Check: Test attached servant bathroom fixtures and inspect shaft ventilation.
- Circulation Assessment: Check whether staff access requires walking through family living rooms.
Technical Checklist for Evaluating Servant Rooms
Do not rely on marketing brochures alone. Audit these 5 technical checkpoints before booking:
1. Usable Room Dimensions
Ensure the room measures at least 6' x 7' or 7' x 8' to comfortably fit a single bed, small wardrobe, and fan clearance.
2. Attached Toilet Provision
Confirm the servant washroom is self-contained and does not require staff to share common guest powder rooms.
3. Direct Window / Ventilation
Avoid dark, unventilated internal boxes. Ensure the room opens to an external facade or wide service ventilation shaft.
4. Independent Service Circulation
Check if the servant room connects directly to the kitchen or service entry without crossing private family bedroom corridors.
5. UP RERA Sanctioned Plan
Verify that the servant quarter is legally approved on the RERA-sanctioned plan and not an unapproved utility modification.
Project Comparison Matrix
| Project | Location | Configurations | Servant Room Consideration | Key Advantage |
|---|---|---|---|---|
| ATS Destinaire | Sector 1 | 3 & 4 BHK | Officially Published 3 & 4 BHK + Servant | 2 units/floor density & Miyawaki forest |
| ACE Divino | Sector 1 | 3 & 4 BHK | Verify PD / Staff room unit drawings | 3-side open layouts & garden floors |
| ATS Rhapsody | Sector 1 | 3 & 4 BHK | Verify specific unit floor plans | Signature ATS engineering quality |
| CRC Joyous | Techzone IV | 3 & 4 BHK | Select 4 BHK units require verification | Podium greens & modern club amenities |
| Mahagun Mywoods | Sector 16C | 3 & 4 BHK | Inspect resale inventory unit-by-unit | Established 5.5-acre central green park |
| Gaur City 2 | Sector 16C | 3 & 4 BHK | Inspect ready resale units firsthand | Fully operational master township |
Final Verdict
When searching for a 3 or 4 BHK apartment with a servant room in Greater Noida West, avoid relying on general bedroom counts alone. Focus on:
ATS Destinaire offers the clearest officially published 3 BHK + Servant and 4 BHK + Servant options in Sector 1. For other projects like ACE Divino or CRC Joyous, always review unit-specific drawings and total acquisition cost sheets before booking.
Looking for a 3 or 4 BHK with Servant Room in Greater Noida West?
At EliteProp Consultant, we help homebuyers compare premium 3 & 4 BHK residential projects based on verified floor plans, servant-room specifications, budget caps, and family privacy needs.
Get an unbiased, data-backed unit comparison and arrange a personalized site visit consultation today.
Contact EliteProp Consultant
- Call Us: +91 84334 99574
- Email Us: support@elitepropconsultant.com
- Website: https://elitepropconsultant.com/
📌 Related Resources
4❓ Frequently Asked Questions
Related Articles

Best Projects Under ₹1 Crore in Noida and Greater Noida (2026 Edition)
Looking for the best property under ₹1 crore in Noida and Greater Noida? Explore top residential projects offering modern amenities, excellent connectivity, strong investment potential, and affordable pricing for homebuyers and investors in 2026.
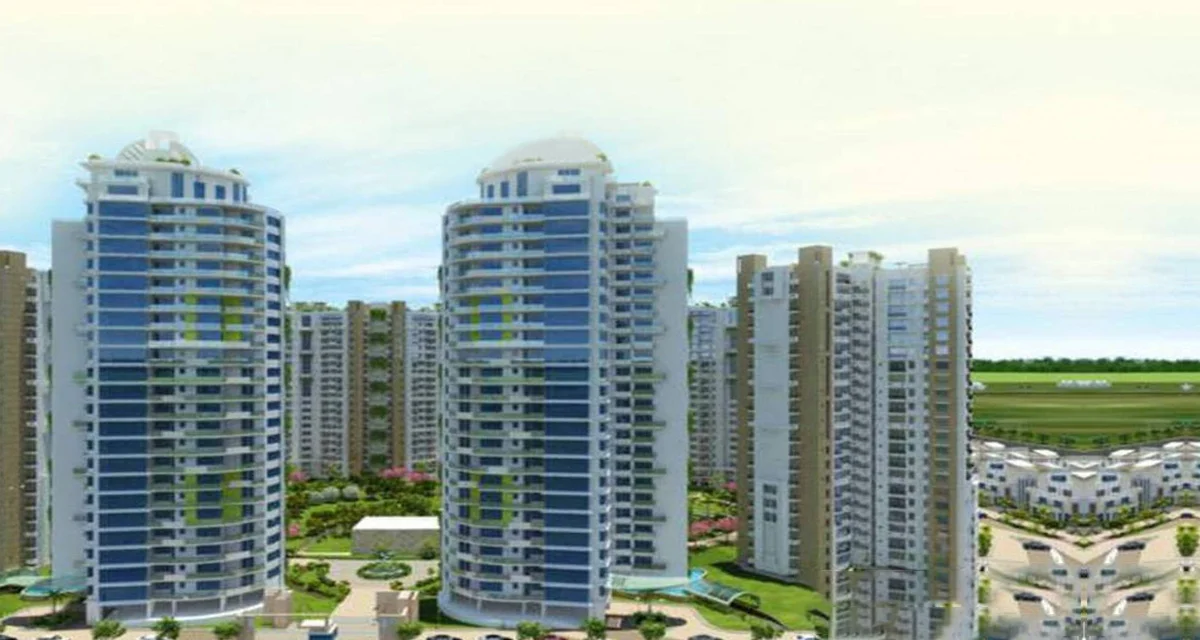
Top Ready-to-Move Projects in Noida and Greater Noida (2026)
Discover the top ready-to-move projects in Noida and Greater Noida for 2026. Compare ACE Hanei, Sobha Rivana, CRC Maesta, and Capital Homtech Homes 102 for homebuyers and investors
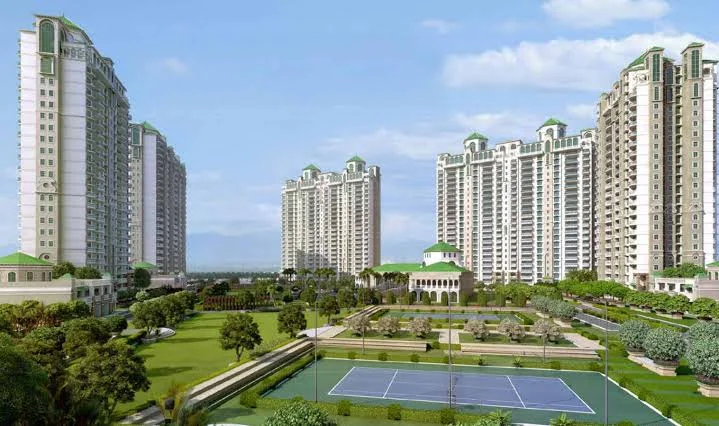
Best Residential Projects Near Sector 150 Noida (2026)
Discover the best residential projects near Sector 150 Noida in 2026. Compare ACE Parkway, ATS Pristine, Tata Eureka Park, Godrej Palm Retreat, and ACE Golfshire for luxury living, investment potential, and lifestyle benefits.